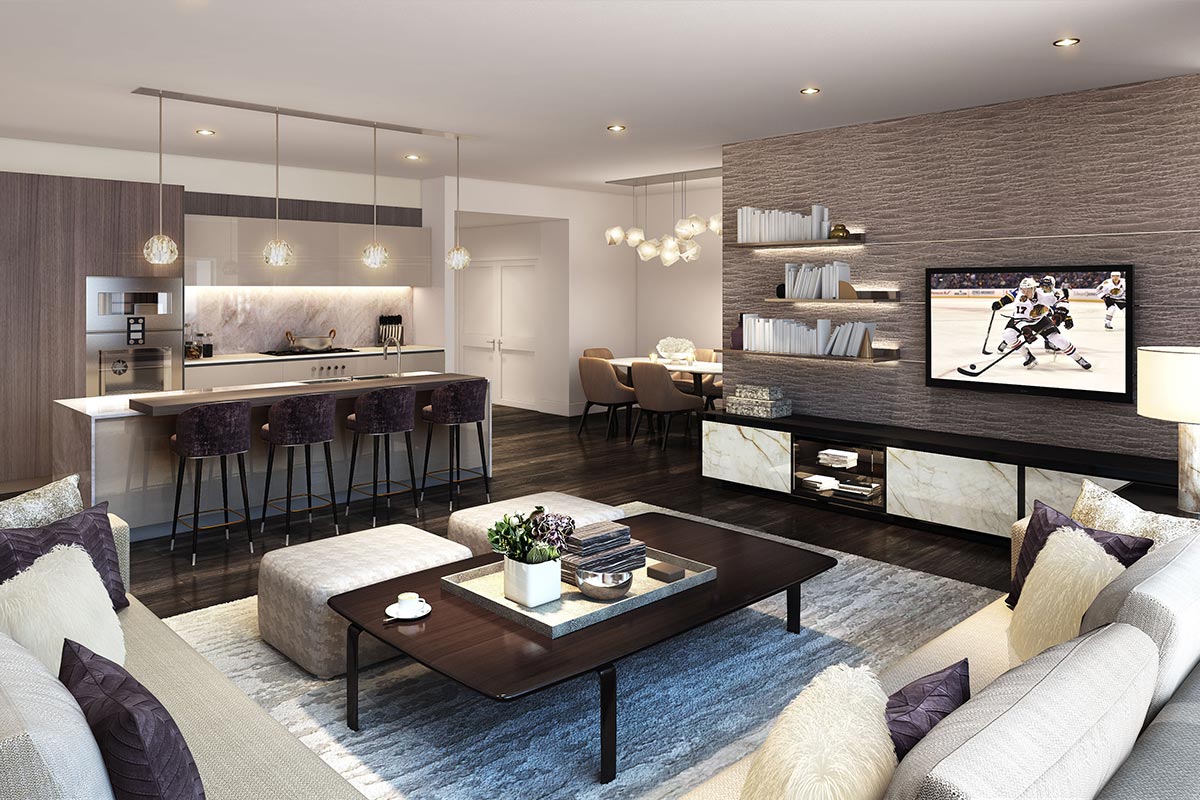
Causewayz Square Type F1 and F2 are 850 sq ft (about 79 sq m) three-bedroom, two-bathroom dual-key units in the Brixton and Dover towers, each with two parking bays. With two entrances and two bathrooms, the space works as a main family home plus a studio-style suite with its own door, so you can house parents or an adult child, or live in one part and let the other. On our rent index medians, a studio-sized suite of about 250–300 sq ft illustrates at roughly RM1,080–1,290 a month in today’s market (an illustration, not a forecast).
“We want a family home near the Causeway, but we also want flexibility: room for my parents later, or a bit of rent to help with the loan.” If that sounds like your brief, the Causewayz Square Type F 3-bed dual-key is the layout built for it. This guide looks only at Types F1 and F2: how the 850 sq ft is organised, who it suits, what the suite could rent for using our own rent index, and how to furnish both sections.
For the wider picture, see our Causewayz Square dual-key guide, which compares Type B and Type F, and the Causewayz Square 3-bedroom family guide, which compares E1, E2, F1 and F2 for families.
Causewayz Square Type F1 and F2 at a glance
Types F1 and F2 share the same size, room count and parking; F1 has a balcony and F2 is the alternative arrangement.
| Feature | Type F1 | Type F2 |
|---|---|---|
| Built-up | 850 sq ft (about 79 sq m) | 850 sq ft (about 79 sq m) |
| Bedrooms / bathrooms | 3 / 2 | 3 / 2 |
| Dual-key | Yes | Yes |
| Notable feature | Balcony | Alternative layout |
| Towers | Brixton (1,257 units), Dover (1,527 units) | Brixton, Dover |
| Parking | 2 bays | 2 bays |
| Sky facilities | Level 57 Sky Garden Node, Herbs Garden and Glowing Sky BBQ | |
| Podium facilities | 29 facilities on Level 12, shared by all towers | |
Causewayz Square is freehold, about 600 m from the JB CIQ and about 800 m from the Bukit Chagar RTS station, and is targeted for completion around 2030. For the F1 and F2 plans and available stacks, WhatsApp us; our floor plan and unit types guide covers every other layout.
Layout logic: how 850 sq ft becomes two homes
A dual-key unit has two lockable entrances, and each section needs its own bathroom. With three bedrooms and two bathrooms, the natural arrangement is a main section with two bedrooms, one bathroom, the living and dining area and the kitchen, plus a studio-style suite with one bedroom and its own bathroom.
- Main section: the family home, with the living room, dining area, full kitchen and two bedrooms. It works like a compact two-bedroom apartment.
- Suite: a bedroom with an en-suite bathroom and its own door, usually with space for a pantry corner. It works like a small studio.
- Connecting door: the two sections are usually linked internally, so you can open them up as one three-bedroom home or lock them as two.
Confirm the exact division on the F1 and F2 plans: which side has the larger living area, where each entrance sits and whether the suite has room for a fridge and a small pantry. Those details decide how comfortable each side is to live in or let.
F1 or F2: is the balcony worth it?
F1’s balcony is practical for own-stay families: drying small items, a few plants and a more open living room. F2 rearranges the same 850 sq ft, so check whether it gives a longer living-room wall for a sofa and TV, and where the kitchen sits relative to the two entrances. Print both plans side by side and trace a normal day: who uses which bathroom first, where homework happens and how a tenant comes and goes. The plan with the smoother flow is usually the right one for you.
Who the Type F dual-key suits
Type F suits households that want one address but two kinds of privacy, and buyers who want their home to adapt as life changes.
Multi-generational families
Grandparents get their own door and bathroom in the suite while the young family lives in the main section. Help with childcare is a few steps away, and everyone has privacy in the evening. The podium’s forest walks and reflexology garden give older family members gentle exercise inside the development.
Live in one, rent out the other
An owner or couple lives in the main section and lets the suite to a single tenant, typically a cross-border commuter or a city-centre professional. The rent helps cover part of the monthly instalment while you still own a family-sized home.
A home that changes with you
| Life stage | How Type F can be used |
|---|---|
| Early years | Couple lives in the main section; suite let to a tenant |
| Children arrive | Open up as one three-bedroom home |
| Parents move in | Parents in the suite with their own entrance |
| Later | Let as a whole three-bedroom, or as two separate keys |
Illustrative rent for a Type F dual-key, using our rent index
Causewayz Square is still under construction, so it has no rental listings and nobody can know its future rents. What we can do is apply today’s median asking rents per square foot from our JB RTS and CIQ rent index (Q4 2026, completed projects near the CIQ) to the Type F space. The split of the 850 sq ft below is hypothetical, for illustration only.
| How it is let | Area used | Index median (RM psf / month) | Illustrative rent (RM / month) |
|---|---|---|---|
| Whole unit as a 3-bedroom | 850 sq ft | 2.92 (core 3-bed+) | about 2,480 |
| Whole unit, upper band | 850 sq ft | 3.74 (Twin Tower 3-bed+) | about 3,180 |
| Suite only (hypothetical 250 sq ft) | 250 sq ft | 4.31 (core studio / 1-bed) | about 1,080 |
| Suite only (hypothetical 300 sq ft) | 300 sq ft | 4.31 (core studio / 1-bed) | about 1,290 |
| Main section only (hypothetical 550–600 sq ft) | 550–600 sq ft | 3.53 (core 2-bed) | about 1,940–2,120 |
| Both keys let separately | 850 sq ft | Sum of the two rows above | about 3,200–3,230 |
Two patterns explain why dual-key layouts interest investors. Smaller spaces earn more per square foot (the index shows about RM4.31 psf for studios against about RM2.92 psf for 3-bedrooms), so two keys can add up to more than one whole unit at the median. In exchange, you manage two tenancies, furnish two spaces and carry the risk of two vacancies.
What this means for your instalment
As a rule of thumb, at an assumed 4.0% interest over 35 years, every RM100,000 borrowed costs about RM443 a month. A suite let at the illustrative RM1,080–1,290 would cover the instalment on roughly RM240,000–290,000 of borrowing, before costs. These figures are illustrations at today’s asking rents, not forecasts; net income is lower after maintenance, utilities, furnishing and vacant months. Run your own scenario in the JB property calculator.
A furnishing plan for both sections
Furnish each section for its likely occupant: a family in the main section and a single professional or a parent in the suite. Where adverts near the CIQ state furnishing, most units are fully furnished, so plan for move-in-ready.
The suite (studio-style)
- Queen bed with storage drawers, and a full-height wardrobe
- Compact desk and chair for remote work
- Pantry corner: small fridge, microwave, kettle and a cabinet
- Smart lock or keypad on the suite entrance for easy tenant changes
- Blackout curtains and a wall-mounted TV to save floor space
- For a parent: grab bars in the bathroom and a night light
The main section (family home)
- Sofa and extendable dining table for four to six
- Full kitchen storage, washing machine and a drying solution
- One bedroom as the master, the other as a child’s room or study
- Built-in storage, because 850 sq ft shared between two sections rewards vertical storage
Shared practicalities
- Utilities: a dual-key usually has one set of meters, so agree a fixed utilities charge with the suite tenant or fit a sub-meter where permitted.
- Internet: a mesh Wi-Fi system or a separate line for the suite avoids disputes.
- Sound: a solid connecting door with seals improves privacy for both sides.
Our guide to furnishing a rental unit in JB has a fuller checklist.
Type F vs Type B vs E1/E2: which to choose?
| Layout | Size | Keys | Parking | Best for |
|---|---|---|---|---|
| Type F1 / F2 (Brixton, Dover) | 850 sq ft, 3 bed / 2 bath | 2 | 2 bays | Families wanting a rentable suite or multi-generation living |
| Type B (Axis) | 592 sq ft, 2 rooms / 2 baths | 2 | 1 bay | Smaller ticket; two compact keys for commuters |
| Type E1 / E2 (Brixton, Dover) | 850 sq ft, 3 bed / 2 bath | 1 | 2 bays | One household that wants a conventional three-bedroom |
If you will never split the unit, E1 or E2 gives the most conventional plan. If you want the option to split, now or later, F1 or F2 keeps that door open, literally.
But what if…? Three questions Type F buyers ask
What if the suite is empty for a few months?
That is the quiet strength of a dual-key: an empty suite is never wasted space. It becomes a guest room for visiting family, a home office or a teenager’s den until the next tenant arrives. Budget for a month or two of vacancy each year in your numbers, and anything better is a bonus.
Will it be harder to sell later?
A Type F unit can be marketed two ways: to families as a three-bedroom home with two parking bays, and to buyers who want rental income from a suite. Keeping the connecting door and finishes in good condition lets the next owner choose either use.
Is it practical for elderly parents?
The suite’s own entrance and bathroom give parents independence on the same floor, with lifts rather than stairs. Simple upgrades such as grab bars, a non-slip bathroom floor and good lighting make it comfortable for many years.
What to check before booking a Type F unit
- Compare F1 and F2 plans: balcony or not, and which side has the larger living area.
- Confirm both parking bays and decide whether one goes to the suite tenant.
- Read the house rules on letting, short stays and renovations in the SPA and deed of mutual covenant.
- Ask how many access cards come with the unit, since two sections may need more.
- Choose the tower and floor: higher floors are closer to the Level 57 sky garden.
- Plan wiring for a suite pantry and a smart lock before handover.
Three household scenarios: how Type F works in daily life
A young couple working across the Causeway
The couple lives in the main section; one partner takes the RTS to Singapore and the other works in the JB city centre. The suite is let to a single commuter, and the rent helps with the instalment. When a baby arrives and the lease ends, they open the connecting door and the suite becomes a nursery or helper’s room, without moving house.
A family that brings parents home
A family of four lives in the main section and the grandparents live in the suite, with their own door and bathroom. Different routines no longer clash, the children can visit their grandparents after school, and the whole family shares the Level 12 pools and playground at weekends. Living close but not crowded often costs less than running two separate homes.
A long-term holder who lets first and lives in later
The owner lets the main section to a small family and the suite to a single professional, on two separate tenancies, so one side still earns rent if the other is briefly vacant. Later, on retirement or when children return, the owner takes the unit back for their own use.
Whatever the scenario, decide the first-stage use before handover, because it drives wiring, locks and furniture.
Why the location supports a rentable suite
The suite’s natural tenant is a single person who values a short trip to Singapore, and that is exactly what the location offers. Causewayz Square is about 600 m from the JB CIQ and about 800 m from the Bukit Chagar RTS station; the developer has proposed a pedestrian link towards the CIQ and RTS, which is not yet built or confirmed. The RTS Link is targeted to start passenger service in February 2027, with a ride of about five minutes to Woodlands North; the fare has not been announced. Historically, homes within walking distance of major transport links have tended to keep steady tenant interest, though no rent level is guaranteed.
Your next step: WhatsApp us for the F1 and F2 floor plans, available stacks in Brixton and Dover, and the latest SPA price list. For more on the project, visit our Causewayz Square project page.
Sources
- The Edge Malaysia: Causewayz Square towers and unit count
- Causewayz Square @ JBCC project overview and unit types
- Mudah.my: Johor condominium rental listings (rent index source)
- LTA: RTS Link service targeted for February 2027
- Causewayz Square official developer website
- Bank Negara Malaysia: housing loan measures
This guide is general information, not financial advice.