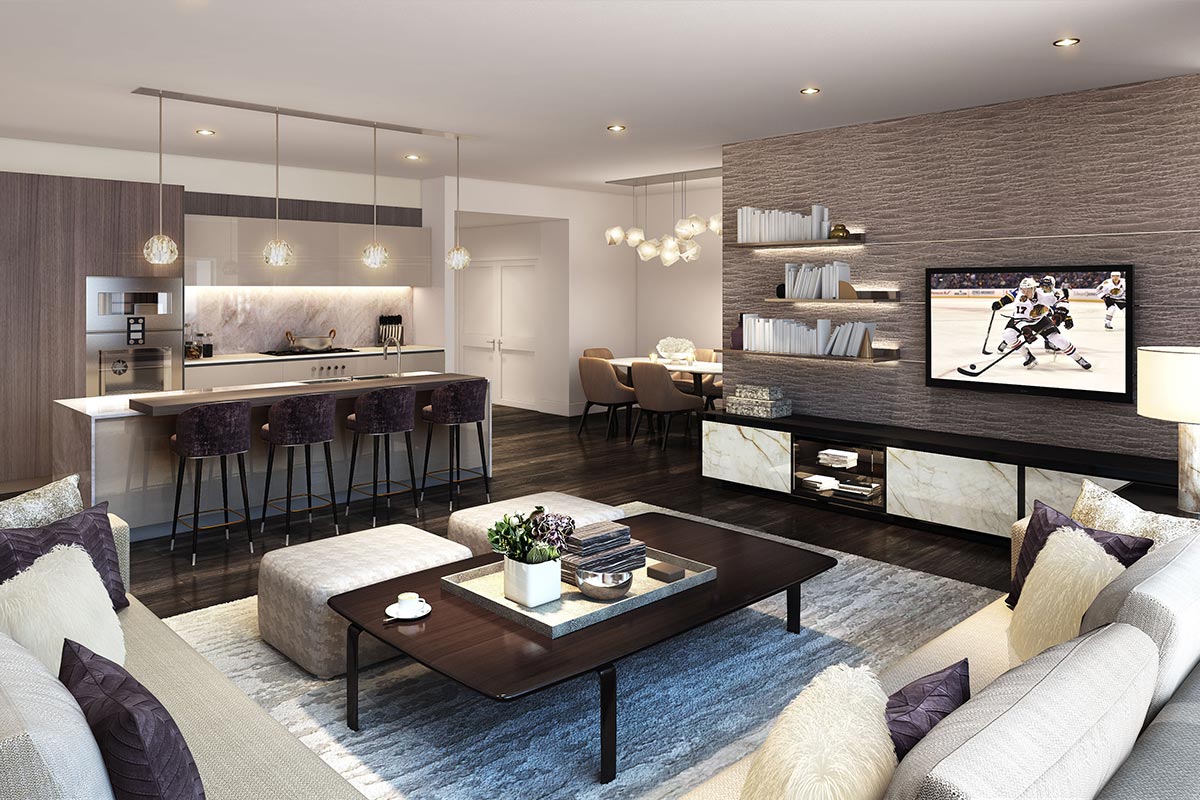
The Causewayz Square 3-bedroom comes in four 850 sq ft (about 79 sq m) layouts in Brixton and Dover towers: E1 and E2 are standard 3-bedroom, 2-bathroom homes, while F1 and F2 are dual-key versions. All four come with two parking bays. For families, the appeal is a freehold home about 600 m from the JB CIQ and 800 m from the RTS station, with a 29-facility podium that includes a children’s pool, playground and trampoline area. Completed 3-bedroom units nearby were asking about RM3,200–4,550 a month in 2026.
Most coverage of Causewayz Square focuses on studios and investor units, but the Causewayz Square 3-bedroom is where the project works best as a family home. Our Causewayz Square floor plan guide introduces all six layouts briefly. This deep dive is written for families: how the 850 sq ft space compares with homes you may know, how to plan each room for children or parents, what E1, E2, F1 and F2 each do best, what the two parking bays and the podium add to daily life, and how the numbers look whether you live in the unit or rent it out.
Causewayz Square 3-bedroom at a glance
All four 3-bedroom layouts share the same size, bedroom count and parking; the difference is in the arrangement and whether the unit can be split into two keys.
| Layout | Size | Bed / bath | Dual-key | Notable feature | Towers | Parking |
|---|---|---|---|---|---|---|
| E1 | 850 sq ft (79 sq m) | 3 / 2 | No | Balcony | Brixton, Dover | 2 bays |
| E2 | 850 sq ft (79 sq m) | 3 / 2 | No | Alternative layout | Brixton, Dover | 2 bays |
| F1 | 850 sq ft (79 sq m) | 3 / 2 | Yes | Balcony | Brixton, Dover | 2 bays |
| F2 | 850 sq ft (79 sq m) | 3 / 2 | Yes | Alternative layout | Brixton, Dover | 2 bays |
Brixton has 1,257 units and Dover 1,527, and both share a Level 57 sky garden with a herbs garden and BBQ deck, plus the 29-facility Level 12 podium shared by all towers. The project is freehold and is targeted for completion around 2030. For developer pricing by tower and floor, WhatsApp us for the latest SPA price list.
How big is 850 sq ft for a family?
At about 79 sq m, the Causewayz Square 3-bedroom fits a family of three to five comfortably when the furniture is planned well; it is a city-centre family home rather than a sprawling suburban one.
For Singapore-based readers, a helpful comparison: PropertyGuru Singapore puts a typical HDB 3-room flat at about 60 sq m and a 4-room flat at about 90 sq m. The Causewayz Square 3-bedroom sits between the two in area but gives you three bedrooms and two bathrooms. For Malaysian families, it is a compact but efficient three-bedroom format typical of new city-centre serviced apartments, with the advantage of two parking bays.
What makes 850 sq ft work for a family is that each room has a clear job. A practical plan:
- Master bedroom: queen or king bed, full-height wardrobe and the en-suite bathroom.
- Second bedroom: children’s room with a bunk or two single beds and a study desk.
- Third bedroom: flexible: a younger child’s room, a home office, a room for visiting grandparents or a helper’s room.
- Living and dining: a three-seater sofa and a dining table for four to six, ideally extendable.
- Kitchen and laundry: full kitchen storage, washing machine and a drying solution, which families use every day.
E1 vs E2 vs F1 vs F2: which Causewayz Square 3-bedroom layout suits your family?
Choose E1 or E2 if the whole family lives together as one household; choose F1 or F2 if you want the option of a semi-independent suite for grandparents, an adult child or a tenant.
E1: the standard 3-bedroom with balcony
E1 is the classic family layout with a balcony. A balcony is valued by families for fresh air, a few plants and somewhere to dry small items, and it gives the living area a sense of extra space. It is the natural choice if you want a conventional home.
E2: the alternative standard layout
E2 offers the same 850 sq ft and 3-bed, 2-bath count in a different arrangement. Compare the E1 and E2 floor plans side by side and look at where the kitchen sits, how the bedrooms are grouped and how much uninterrupted wall the living room has for a sofa and TV.
F1 and F2: the dual-key 3-bedroom
F1 (with balcony) and F2 (alternative layout) can be used as one home or as two sections with separate entrances. For families, the most common use is multi-generation living: grandparents or an adult child get their own door and bathroom while staying a few steps away. The same flexibility means part of the unit can be let out later. A separate guide on dual-key strategy covers the rental side in more depth; here the point is simply that F1/F2 gives a family more ways to use the same 850 sq ft over time.
A simple way to decide
- Do you need a balcony? Shortlist E1 or F1.
- Will parents or an adult child live with you, now or later? Lean towards F1 or F2.
- Do you want the most conventional layout for resale to another family? E1 or E2 tend to be the easiest for family buyers to understand.
- Compare floor and facing next: the same layout feels very different on a low floor and on a high floor facing the Straits of Johor.
Three family scenarios: how households use the 3-bedroom
The same 850 sq ft works very differently for different families. These three scenarios show how the layout can adapt.
A young couple with a pre-school child (E1 or E2)
The master bedroom is for the parents, the second bedroom is the child’s room and playroom, and the third is a home office that becomes a guest room with a sofa bed when grandparents visit. One parent takes the RTS to Singapore while the other drives the school run, so both parking bays are used. Evenings mean the shallow pool and The Ocean Playground on Level 12; weekends, a BBQ at the sky garden.
Three generations under one roof (F1 or F2)
The dual-key layout gives grandparents their own entrance and bathroom in the smaller section, while the young family lives in the main section. Grandparents can help with the children during the day and everyone has privacy in the evening; the forest walks and reflexology garden give them gentle exercise without leaving the building. When the family’s needs change, the smaller section can be let out.
A family with two school-age children (E1 or E2)
Each child gets a bedroom with a desk and wardrobe, and two bathrooms ease the morning rush. Older children use the hoops court and multipurpose hall, and parents use the fitness studio or yoga deck. Here, E1’s balcony is practical for drying school uniforms and adds a sense of space to the living room.
Two parking bays: why they matter for families
Every Causewayz Square 3-bedroom includes two parking bays, compared with one bay for the studio, dual-key, 1-bedroom and 2-bedroom layouts. For families this is one of the strongest practical advantages of Types E and F.
Many JB households run two cars: one for a parent who drives to work or to Singapore, another for school runs, groceries and weekend trips. In the city centre, where street parking is limited, a second bay is a daily convenience and a plus when you eventually sell or rent to another family. Confirm on your SPA which podium level the bays are on and whether they are side by side.
Family facilities at Causewayz Square
The Level 12 podium has 29 facilities shared by all towers, several of which are designed for children and family time, and Brixton and Dover add a Level 57 sky garden and BBQ deck.
| For | Facilities |
|---|---|
| Young children | The Ocean Playground, Trampoline Oasis, Coral Shallow Pool |
| Older children and teens | Hoops court, multipurpose hall for badminton and pickleball, outdoor gym |
| Parents | Infinity Seaside Pool, fitness studio, yoga deck, Spa in D’ Nature |
| Grandparents | Forest walks, reflexology garden, Tranquil and Whispering pools |
| Family gatherings | Gourmet kitchen, Level 57 sky garden, herbs garden and Glowing Sky BBQ |
Having a playground, a shallow pool and covered sports space inside the building matters in a dense city centre: children get room to play without crossing a main road, and birthday parties or family dinners can be hosted at the gourmet kitchen or BBQ deck rather than squeezed into the unit.
Family life around Causewayz Square
Families at Causewayz Square trade suburban space for city-centre convenience: shopping, dining and the crossings to Singapore are close, and the RTS Link adds a fast rail option for the working parent.
- Commuting: the RTS Link is targeted to start passenger service in February 2027, with a journey of about five minutes from Bukit Chagar to Woodlands North; the station is about 800 m from the site. The JB CIQ is about 600 m away. A pedestrian link bridge towards the CIQ and RTS has been proposed by the developer but is not yet built or confirmed.
- Shopping and dining: R&F Mall is about 900 m away, and City Square and KOMTAR JBCC are about 1.5 km away. Causewayz Square also plans its own retail podium of about 90,000 sq ft.
- Transport hub: JB Sentral is about 1.3 km away for KTM trains and buses.
For schools and healthcare, most JB families drive, which is another reason the two parking bays are useful. Our Causewayz Square buyer’s guide covers the location in more detail.
Renting out a Causewayz Square 3-bedroom: family tenant demand
Completed 3-bedroom units near the RTS and CIQ were asking roughly RM3,200–4,550 a month in 2026, and family tenants tend to stay longer than single tenants, which means fewer vacancy gaps.
| Completed project nearby | 3-bedroom asking rent (RM/month) |
|---|---|
| SKS Pavillion | 3,200–3,500 |
| Twin Tower Residence | 3,500–3,700 |
| Suasana Iskandar | 3,500–3,900 |
| TriTower Residence | About 4,550 |
These are 2026 asking rents for completed units, mainly from Uchify and PropertyGuru. See our JB condo rental prices near the RTS and CIQ for the full table. Family tenants near the CIQ include expatriate and Malaysian families with a parent working in Singapore and households relocating for work in JB; they typically ask about parking, children’s facilities, storage and the commute.
For an illustration, Causewayz Square 3-bedroom subsale and assignment listings on PropertyGuru were asking about RM1.05 million (around RM1,232 psf) in June 2026. Against the rent band above, that gives an illustrative gross yield of about 3.7–5.2%. These are asking prices from existing buyers, not developer SPA prices, and net yield will be lower after costs; our rental yield guide shows how to deduct them.
Budgeting for a family 3-bedroom: loan, fees and running costs
Plan for four cost groups: the downpayment, the loan instalments, one-off legal and stamp duty costs, and monthly running costs once you move in.
- Downpayment and loan: most buyers finance up to 90% for their first and second housing loans; Bank Negara Malaysia caps an individual’s third and subsequent housing loans at 70% loan-to-value. As a rule of thumb, at an assumed 4.0% interest over 35 years, every RM100,000 borrowed costs about RM443 a month; at 5.0%, about RM505.
- During construction: under progressive billing you pay interest only on the amount disbursed, so payments start small and rise towards completion around 2030.
- Legal fees and stamp duty: legal fees follow the Solicitors’ Remuneration Order 2023 (1.25% on the first RM500,000, then 1%), and the transfer stamp duty for citizens and permanent residents is 1–4% on a progressive scale, plus 0.5% on the loan agreement.
- Running costs: maintenance fee and sinking fund per sq ft, assessment and quit rent, insurance and utilities. A three-bedroom’s maintenance fee is higher than a studio’s because it is charged by area.
- Furnishing: budget for built-in wardrobes, kitchen storage and child-safe fittings such as window grilles.
Foreign buyers should note that Johor generally sets a RM1 million minimum price for foreigners with state consent required, and foreigners pay a flat 8% stamp duty on the transfer from 1 January 2026. Ask us which 3-bedroom units fit the current rules. Our guide to buying a new launch in JB explains each step.
Family checklist before booking a Causewayz Square 3-bedroom
- Compare E1, E2, F1 and F2 floor plans and decide whether you need a balcony or a dual-key option.
- Choose the tower and floor: higher floors are closer to the Level 57 sky garden and usually have better views; lower floors mean shorter lift trips with young children.
- Ask which stacks face the Straits of Johor and which face the city, and consider afternoon sun on the bedrooms.
- Confirm both parking bays and their location in the podium.
- Plan the third bedroom’s use now, as it affects wiring, lighting and built-ins.
- Check the maintenance fee per sq ft and the facilities list in your SPA.
- Plan your cash flow for the construction years up to completion around 2030.
For the bigger picture, see our Causewayz Square project page or compare family options with EXSIM’s Kebun Teh projects on the project comparison page. WhatsApp us for the E1, E2, F1 and F2 floor plans, available stacks and the latest SPA price list.
Sources
- The Edge Malaysia: Causewayz Square, four towers and 4,525 units (Jan 2026)
- PropertyGuru: Causewayz Square @ JBCC subsale listings
- Uchify: Renting in JB near the RTS Link (2026)
- PropertyGuru Singapore: Introduction to HDB flat types and sizes
- LTA: RTS Link service targeted for February 2027
- Bank Negara Malaysia: 70% LTV for third housing loan
- KPMG: Budget 2026 stamp duty for foreign buyers
- New Straits Times: Johor foreign buyer threshold (Apr 2026)
This guide is general information, not financial advice.